7205 E F M 41
7205 E F M 41
7205 E F M 41
7205 E F M 41
7205 E F M 41
7205 E F M 41
7205 E F M 41
7205 E F M 41
7205 E F M 41
7205 E F M 41
7205 E F M 41
7205 E F M 41
7205 E F M 41
7205 E F M 41
7205 E F M 41
7205 E F M 41
7205 E F M 41
7205 E F M 41
7205 E F M 41
7205 E F M 41
7205 E F M 41
7205 E F M 41
7205 E F M 41
7205 E F M 41
7205 E F M 41
7205 E F M 41
7205 E F M 41
7205 E F M 41
7205 E F M 41
7205 E F M 41
7205 E F M 41
7205 E F M 41
7205 E F M 41
7205 E F M 41
7205 E F M 41
7205 E F M 41
7205 E F M 41
7205 E F M 41
7205 E F M 41
7205 E F M 41
7205 E F M 41
7205 E F M 41
7205 E F M 41
7205 E F M 41
7205 E F M 41
7205 E F M 41
7205 E F M 41
SEE ALL PHOTOS
7205 E F M 41
7205 E F M 41
7205 E F M 41
7205 E F M 41
7205 E F M 41
7205 E F M 41
7205 E F M 41
7205 E F M 41
7205 E F M 41
7205 E F M 41
7205 E F M 41
7205 E F M 41
7205 E F M 41
7205 E F M 41
7205 E F M 41
7205 E F M 41
7205 E F M 41
7205 E F M 41
7205 E F M 41
7205 E F M 41
7205 E F M 41
7205 E F M 41
7205 E F M 41
7205 E F M 41
7205 E F M 41
7205 E F M 41
7205 E F M 41
7205 E F M 41
7205 E F M 41
7205 E F M 41
7205 E F M 41
7205 E F M 41
7205 E F M 41
7205 E F M 41
7205 E F M 41
7205 E F M 41
7205 E F M 41
7205 E F M 41
7205 E F M 41
7205 E F M 41
7205 E F M 41
7205 E F M 41
7205 E F M 41
7205 E F M 41
7205 E F M 41
7205 E F M 41
7205 E F M 41
Sold

7205 E F M 41

7205 E F M 41, Slaton, TX 79364

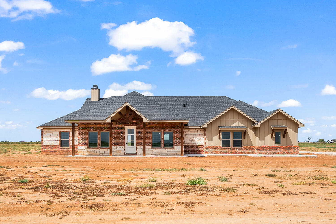
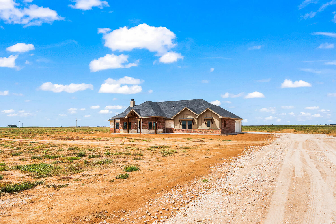
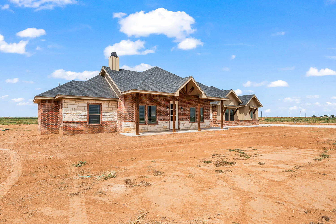
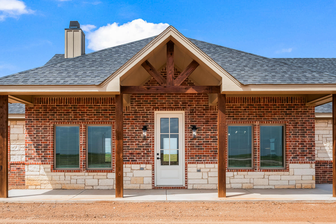
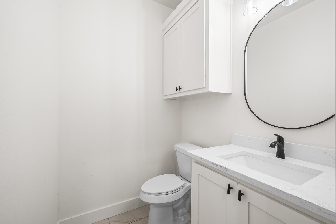
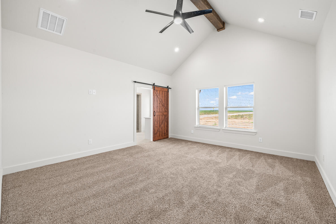
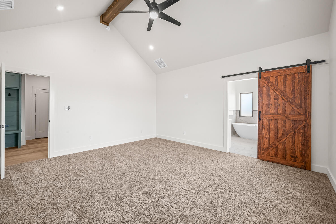
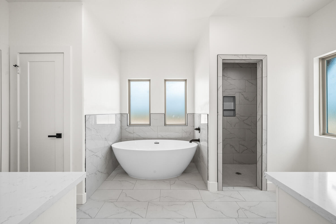
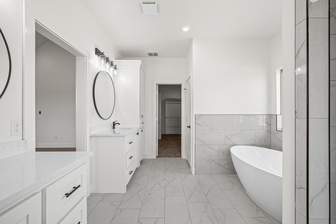
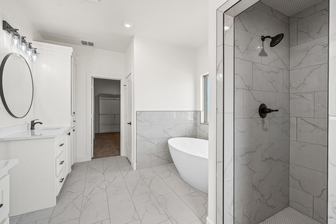
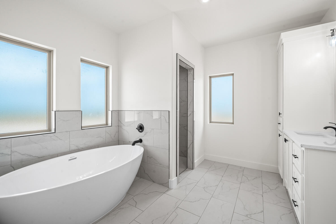
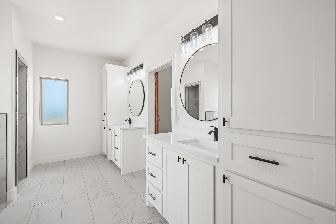
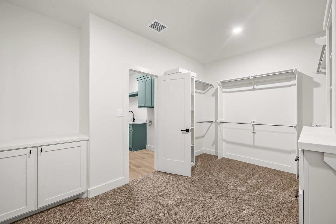
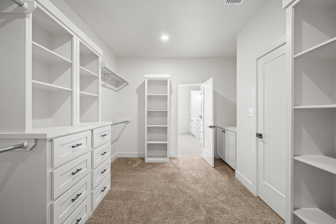
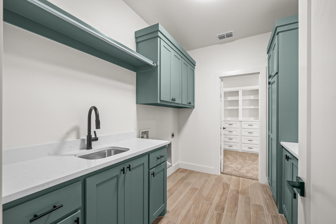
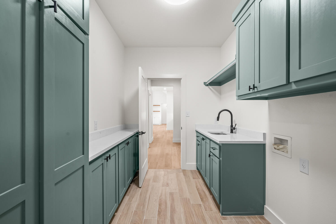
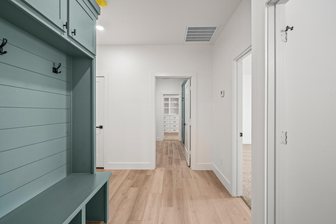
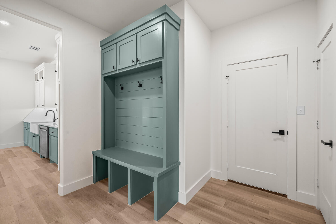
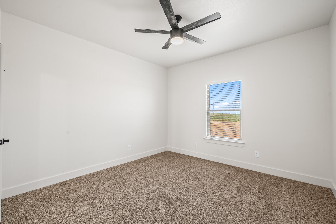
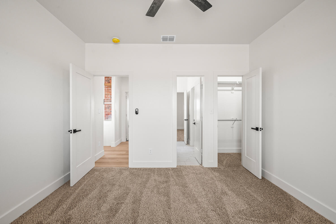
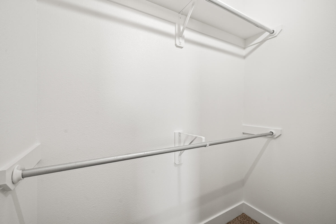
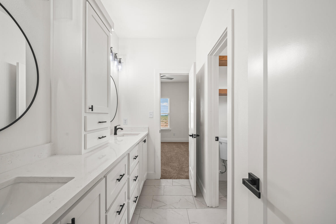
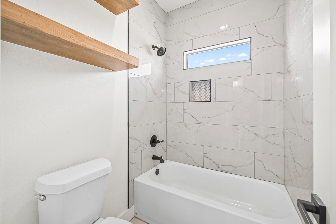
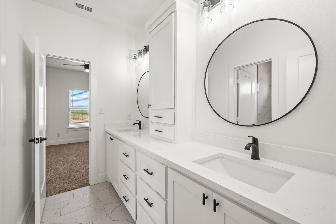
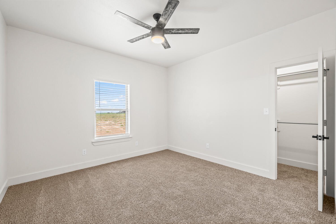
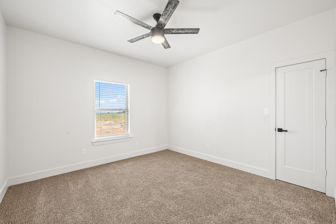
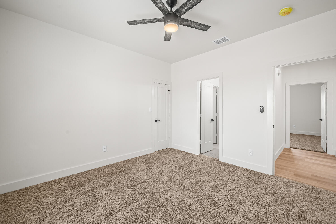
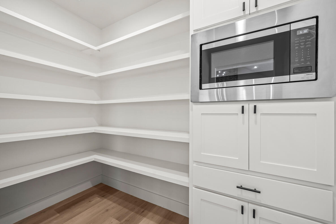
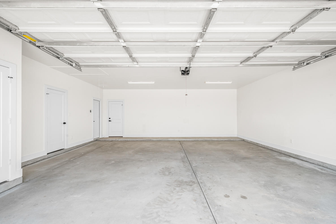
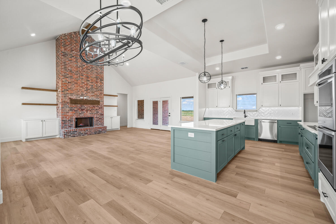
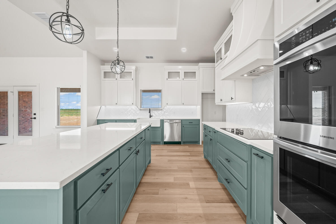
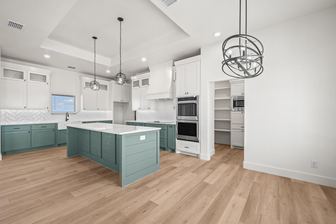
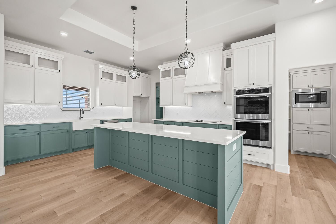
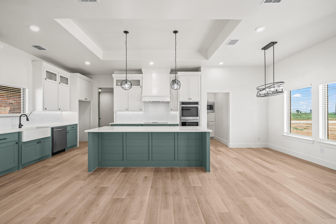
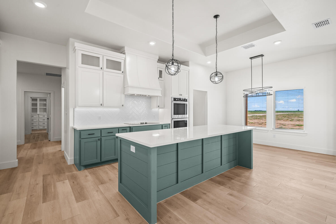
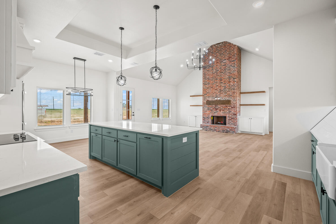
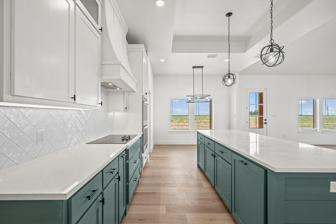
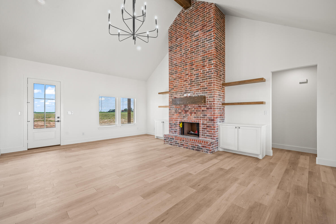
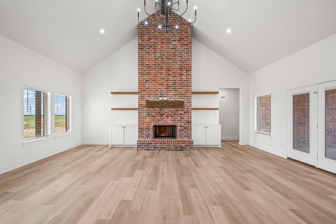
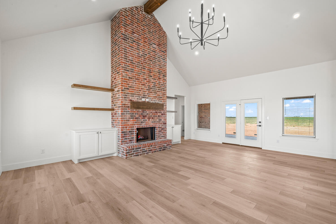
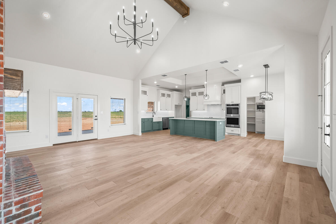
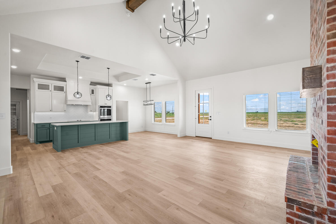
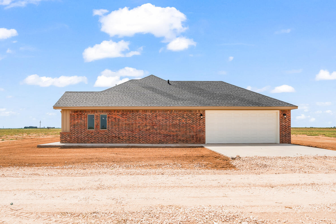
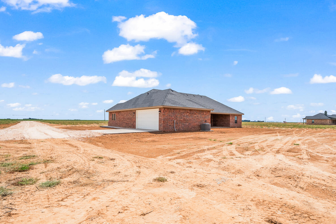
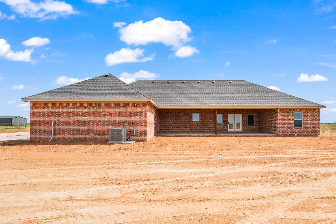
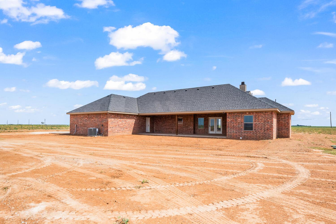
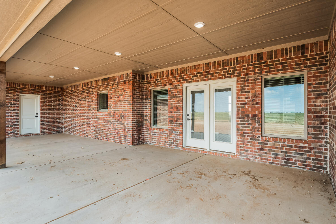
Come see this amazing new construction home by Blue Creek Homes, LLC!. Located on a prime 5 acre tract on pavement in prestigious Lubbock Cooper ISD. This plan offers three spacious bedrooms, two and a half baths, and a two car garage. Butler's pantry just off kitchen. White Quartz countertops throughout. Separate utility room that connects to the master closet. Great five acre tract that allows horses and other livestock. SPEC electric and no city taxes!

3
beds

3
baths

2,308 Sq.Ft. LIVING AREA

5 Acres lot

Dane Hensley

Dane Hensley

Andrew Rangel

Andrew Rangel

Features & Amenities

Interior

  • total bedrooms3
  • Total bathrooms3
  • full bathrooms2
  • half bathroom1
  • Laundry room Electric Dryer Hookup, Laundry Room, Sink
  • Flooring Carpet, Luxury Vinyl, Tile, Vinyl
  • Fireplace Masonry
  • APPLIANCES Cooktop, Dishwasher, Double Oven, Microwave
  • other interior Features Beamed Ceilings, Built-in Features, Cathedral Ceiling(s), Ceiling Fan(s), Chandelier, Double Vanity, High Speed Internet, Kitchen Island, Open Floorplan, Pantry, Recessed Lighting, Soaking Tub, Storage, Vaulted Ceiling(s), Wired for Data

Area & Lot

  • Status Sold
  • Date Sold March 12, 2026
  • Living Area2,308 Sq.Ft.
  • Total Area2,308 Sq.Ft.
  • Lot Area5 Acres
  • MLS® ID202600130
  • TypeResidential
  • YEAR BUILT2025
  • Architecture StylesFarmhouse

Exterior

  • Garage Space2.0
  • water SourcePrivate, Well
  • utilitiesElectricity Connected, Sewer Connected, Water Connected
  • roofComposition
  • lot featuresAgricultural, Corners Marked
  • parkingAttached, Garage
  • HEAT TYPECentral, Electric, ENERGY STAR Qualified Equipment
  • AIR CONDITIONINGCeiling Fan(s), Central Air, Electric
  • sewerSeptic Tank
  • SubstructureSlab
  • security FeaturesCarbon Monoxide Detector(s), Smoke Detector(s)
  • other exterior FeaturesLighting

Financial

  • Price Upon Request

Work With Us

Get assistance in determining current property value, crafting a competitive offer, writing and negotiating a contract, and much more. Contact us today.

Follow Us on Instagram