4024 Hawk Road
4024 Hawk Road
4024 Hawk Road
4024 Hawk Road
4024 Hawk Road
4024 Hawk Road
4024 Hawk Road
4024 Hawk Road
4024 Hawk Road
4024 Hawk Road
4024 Hawk Road
4024 Hawk Road
4024 Hawk Road
4024 Hawk Road
4024 Hawk Road
4024 Hawk Road
4024 Hawk Road
4024 Hawk Road
4024 Hawk Road
4024 Hawk Road
4024 Hawk Road
4024 Hawk Road
4024 Hawk Road
4024 Hawk Road
4024 Hawk Road
4024 Hawk Road
4024 Hawk Road
4024 Hawk Road
4024 Hawk Road
4024 Hawk Road
4024 Hawk Road
4024 Hawk Road
4024 Hawk Road
4024 Hawk Road
4024 Hawk Road
4024 Hawk Road
4024 Hawk Road
4024 Hawk Road
4024 Hawk Road
4024 Hawk Road
4024 Hawk Road
4024 Hawk Road
4024 Hawk Road
4024 Hawk Road
4024 Hawk Road
4024 Hawk Road
SEE ALL PHOTOS
4024 Hawk Road
4024 Hawk Road
4024 Hawk Road
4024 Hawk Road
4024 Hawk Road
4024 Hawk Road
4024 Hawk Road
4024 Hawk Road
4024 Hawk Road
4024 Hawk Road
4024 Hawk Road
4024 Hawk Road
4024 Hawk Road
4024 Hawk Road
4024 Hawk Road
4024 Hawk Road
4024 Hawk Road
4024 Hawk Road
4024 Hawk Road
4024 Hawk Road
4024 Hawk Road
4024 Hawk Road
4024 Hawk Road
4024 Hawk Road
4024 Hawk Road
4024 Hawk Road
4024 Hawk Road
4024 Hawk Road
4024 Hawk Road
4024 Hawk Road
4024 Hawk Road
4024 Hawk Road
4024 Hawk Road
4024 Hawk Road
4024 Hawk Road
4024 Hawk Road
4024 Hawk Road
4024 Hawk Road
4024 Hawk Road
4024 Hawk Road
4024 Hawk Road
4024 Hawk Road
4024 Hawk Road
4024 Hawk Road
4024 Hawk Road
4024 Hawk Road
For Sale

4024 Hawk Road

4024 Hawk Road, Ropesville, TX 79358

$474,900
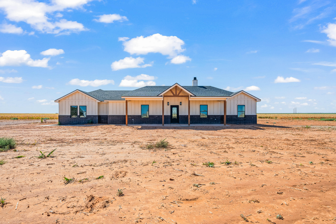
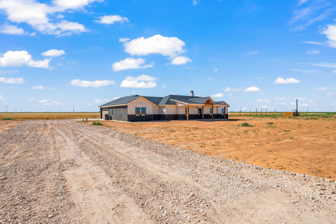
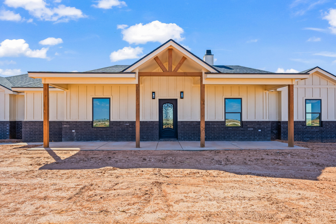
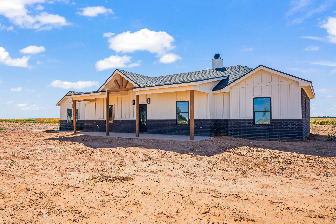
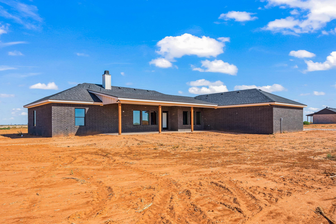
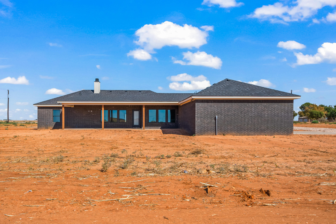
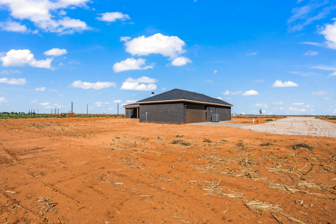
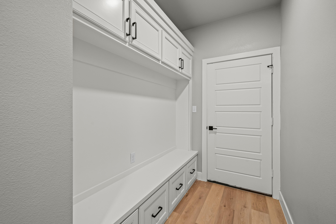
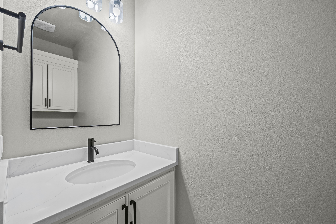
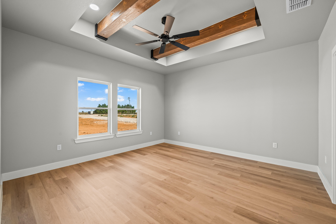
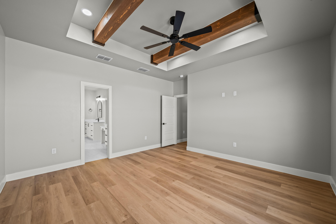
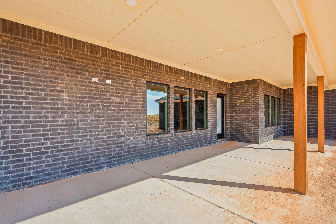
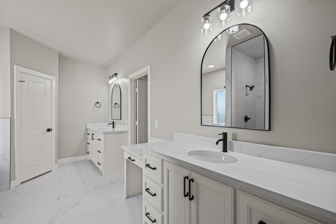
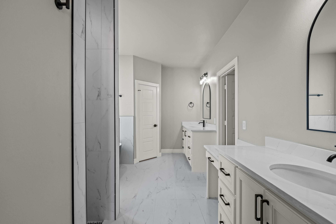
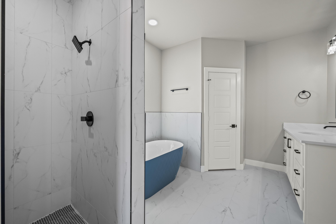
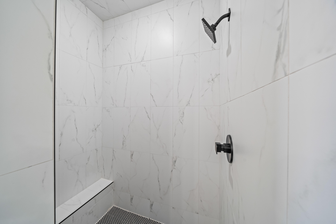
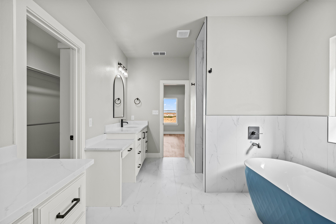
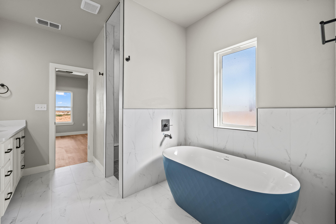
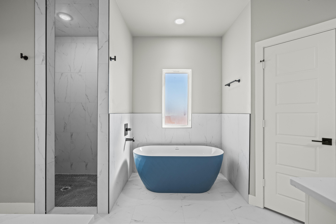
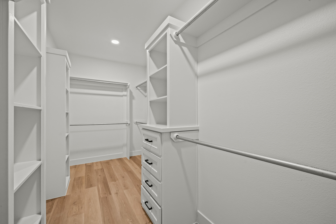
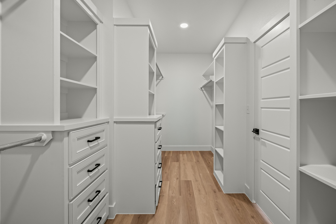
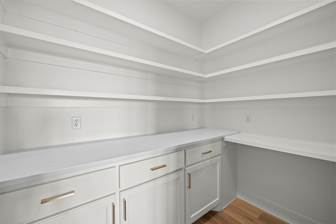
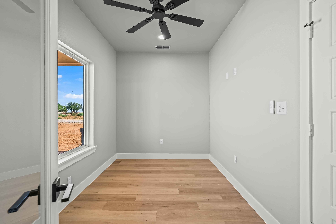
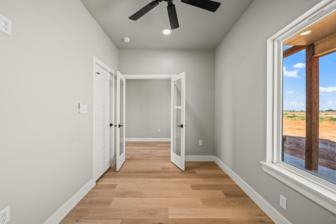
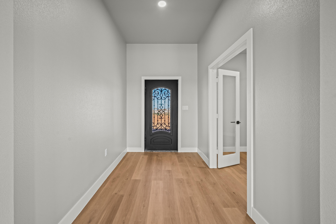
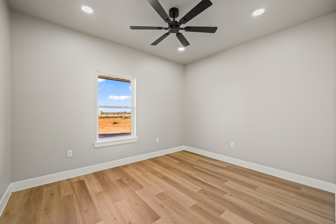
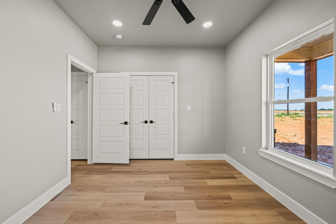
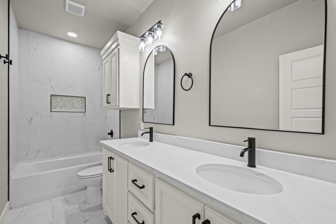
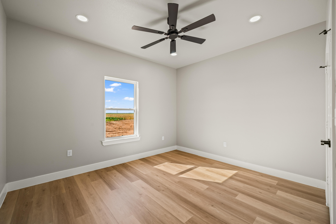
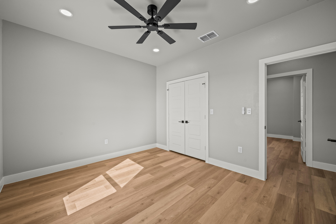
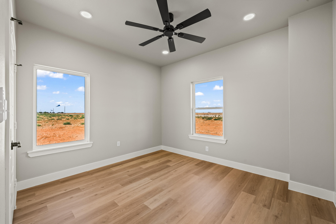
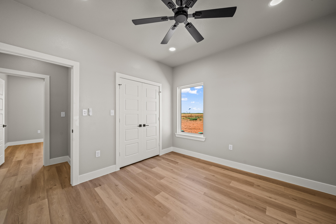
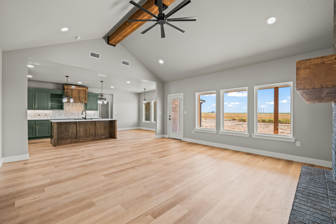
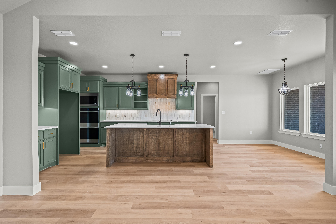
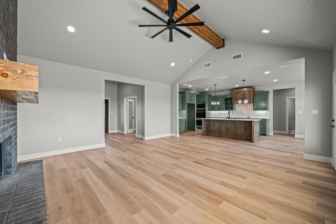
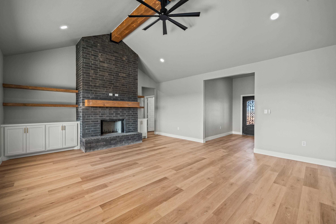
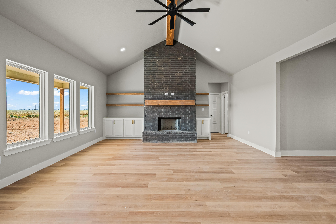
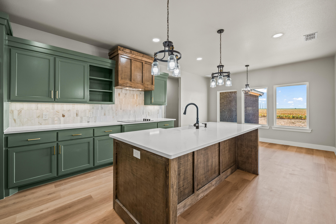
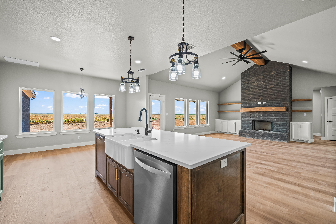
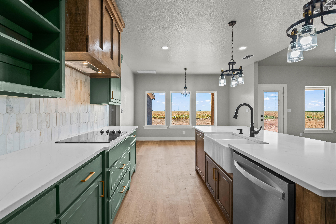
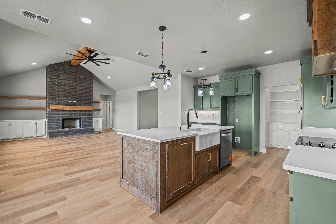
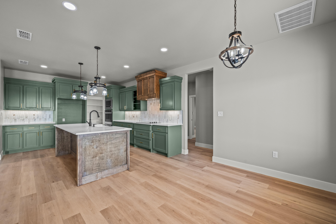
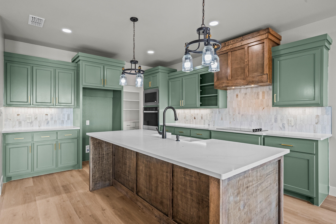
Stunning new construction on 5 acres by Red Dirt Homes, located just minutes from FM-41, Ropesville, and a short drive to Lubbock. This 2,338 sq ft home offers the perfect blend of quality construction, comfort, and wide-open West Texas living. Featuring 4 bedrooms, 2.5 bathrooms, and an office; the home showcases thoughtful design and craftsmanship throughout. The exterior offers classic brick construction, a welcoming front porch with natural wood accents, and expansive views of surrounding farmland. Inside, you'll find an open-concept layout with abundant natural light. The spacious living area flows seamlessly into the kitchen, complete with custom cabinetry, a large island, and ample space for both everyday living and entertaining. The isolated primary suite provides a private retreat with a well-appointed bath and generous walk-in closet. The three additional bedrooms offer flexibility for guests or family needs. The 5-acre tract provides room to expand and enjoy--ideal for horses, a shop or barn, or simply taking in the quiet surroundings. Convenient access to paved roads and nearby amenities offers the benefit of country living without sacrificing accessibility. Come see this one today!

4
beds

3
baths

2,338 Sq.Ft. LIVING AREA

5 Acres lot

Dane Hensley

Dane Hensley

Features & Amenities

Interior

  • total bedrooms4
  • Total bathrooms3
  • full bathrooms2
  • half bathroom1
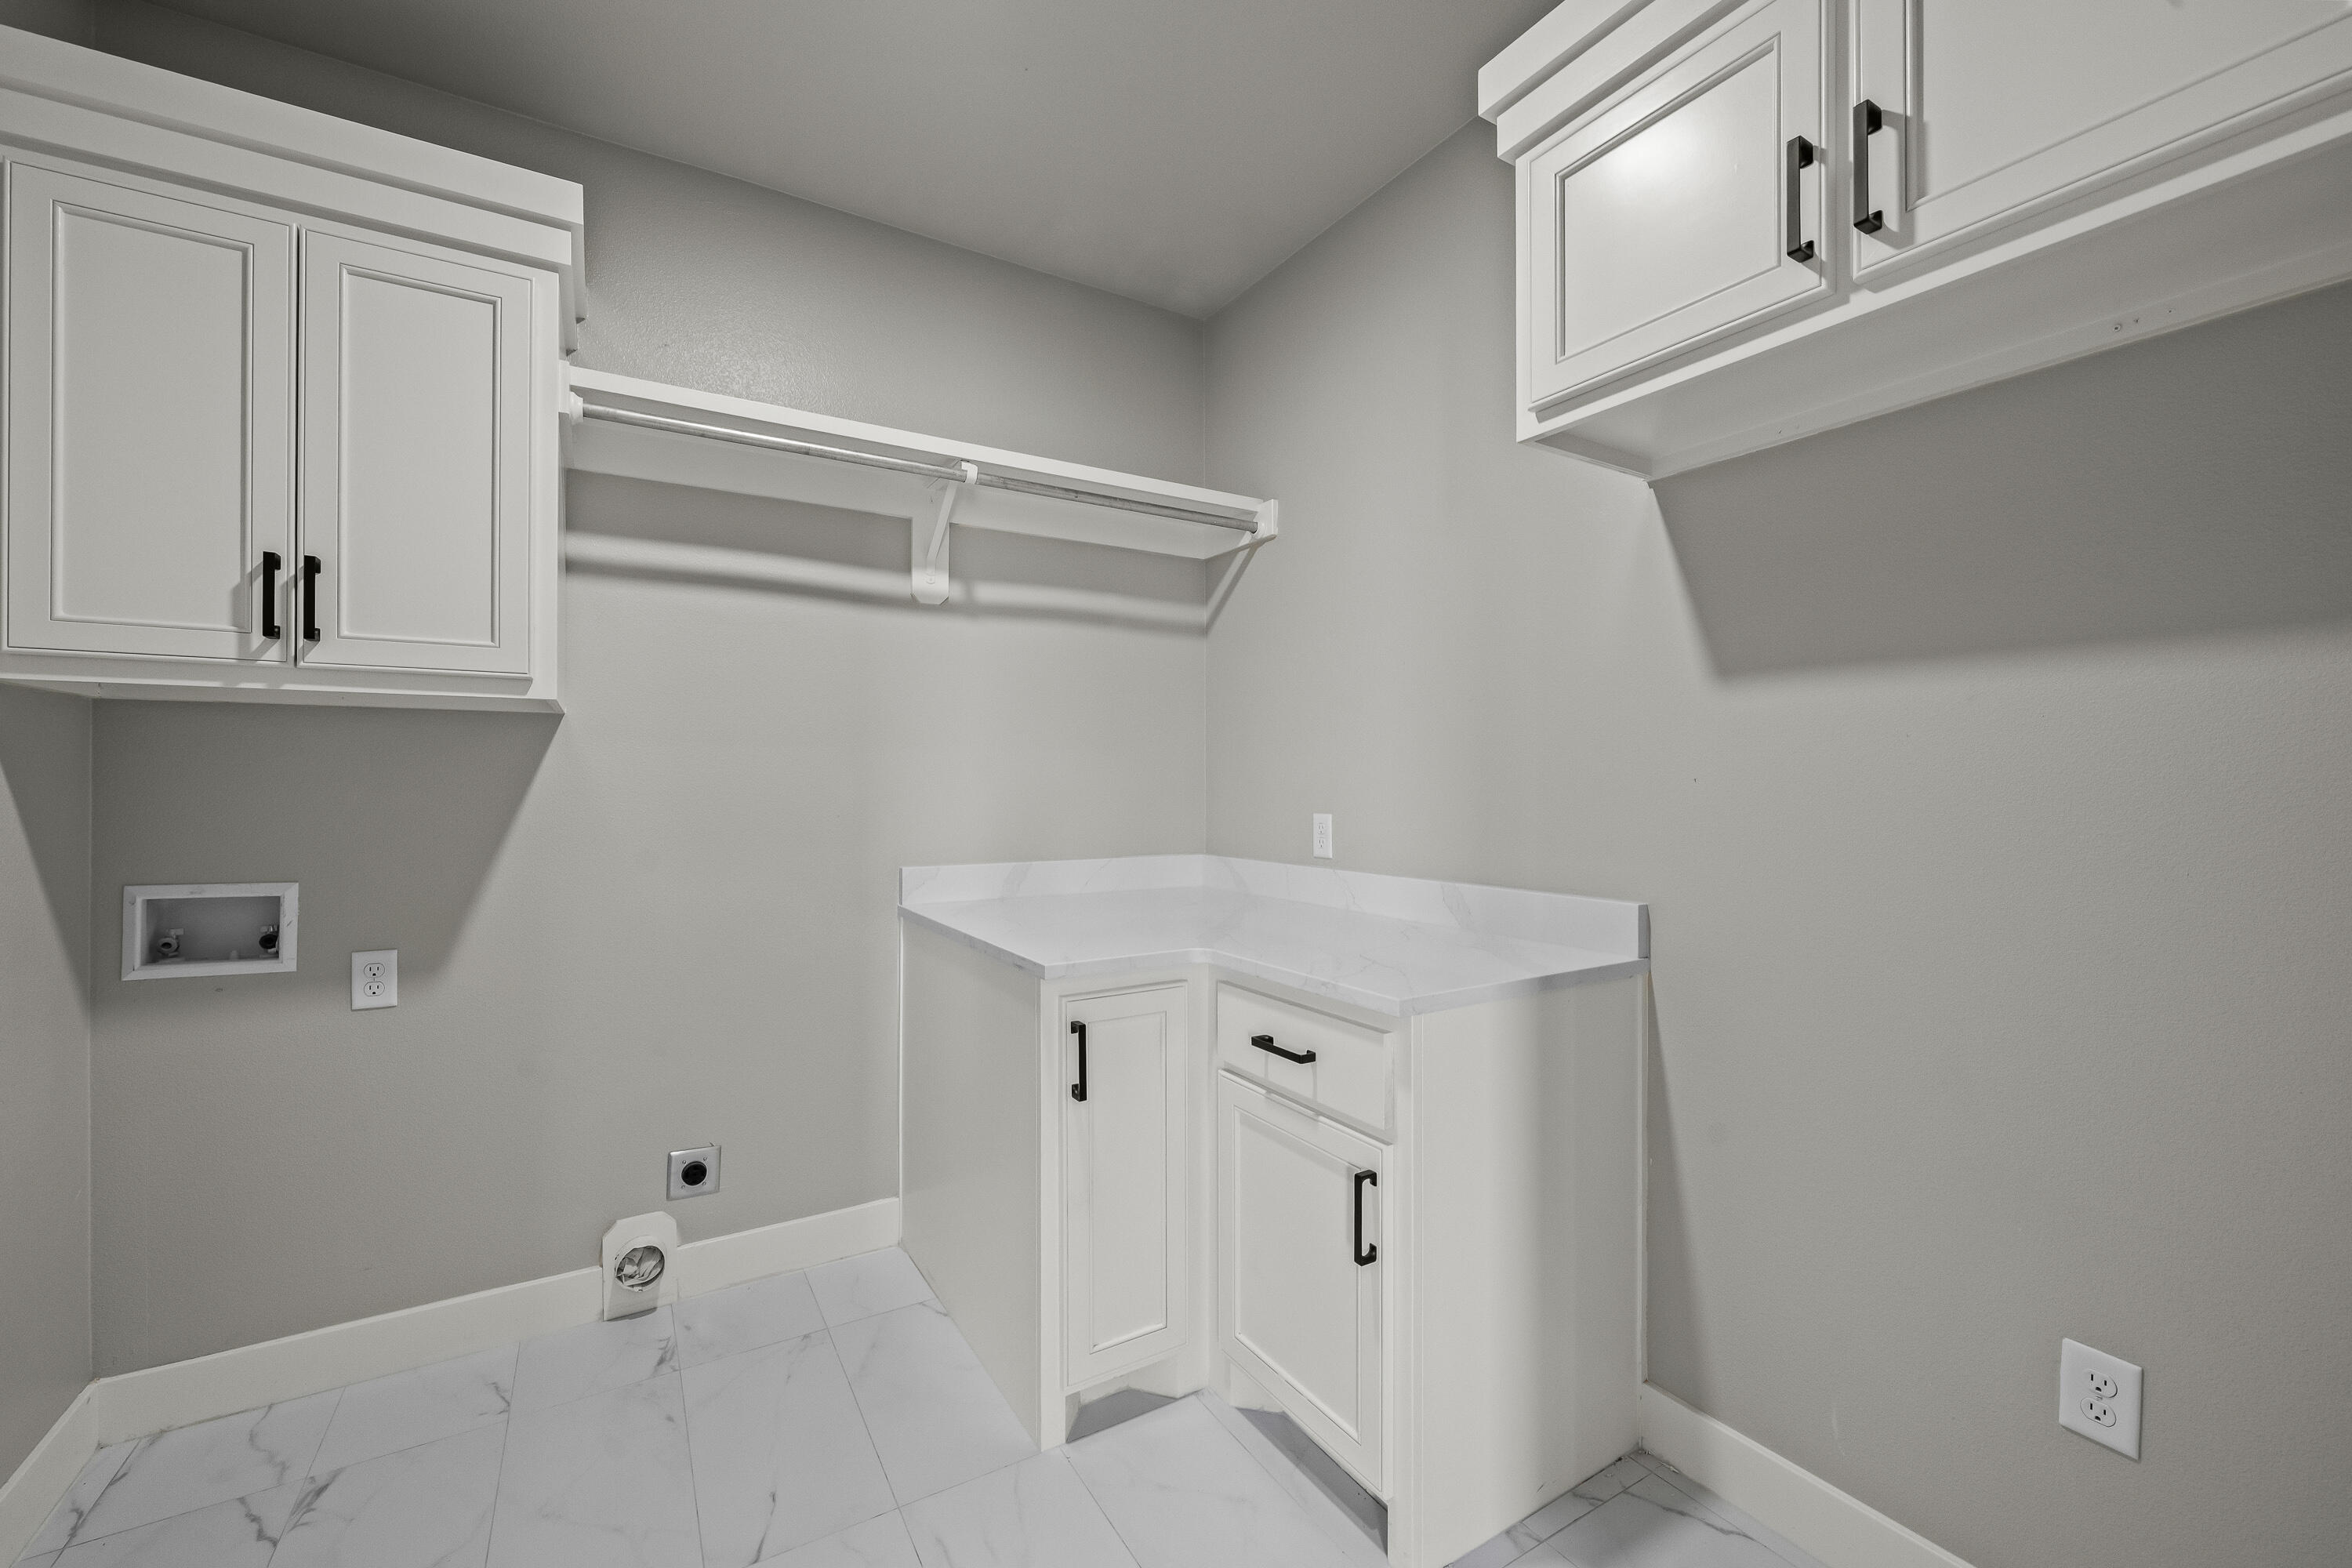
  • Laundry room Electric Dryer Hookup, Laundry Room, Washer Hookup
  • Flooring Carpet, Luxury Vinyl, Tile
  • Fireplace Wood Burning
  • APPLIANCES Cooktop, Dishwasher, Disposal, Electric Oven, Microwave
  • other interior Features Built-in Features, Cathedral Ceiling(s), Ceiling Fan(s), Double Vanity, Entrance Foyer, High Ceilings, Kitchen Island, Open Floorplan, Pantry, Quartz Counters, Recessed Lighting, Soaking Tub, Storage, Walk-In Closet(s)

Area & Lot

  • Status For Sale
  • Living Area2,338 Sq.Ft.
  • Total Area2,338 Sq.Ft.
  • Lot Area5 Acres
  • MLS® ID202613334
  • TypeResidential
  • YEAR BUILT2026
  • Architecture StylesFarmhouse, Ranch
  • Elementary SchoolRopes
  • Middle SchoolRopes
  • High SchoolRopes

Exterior

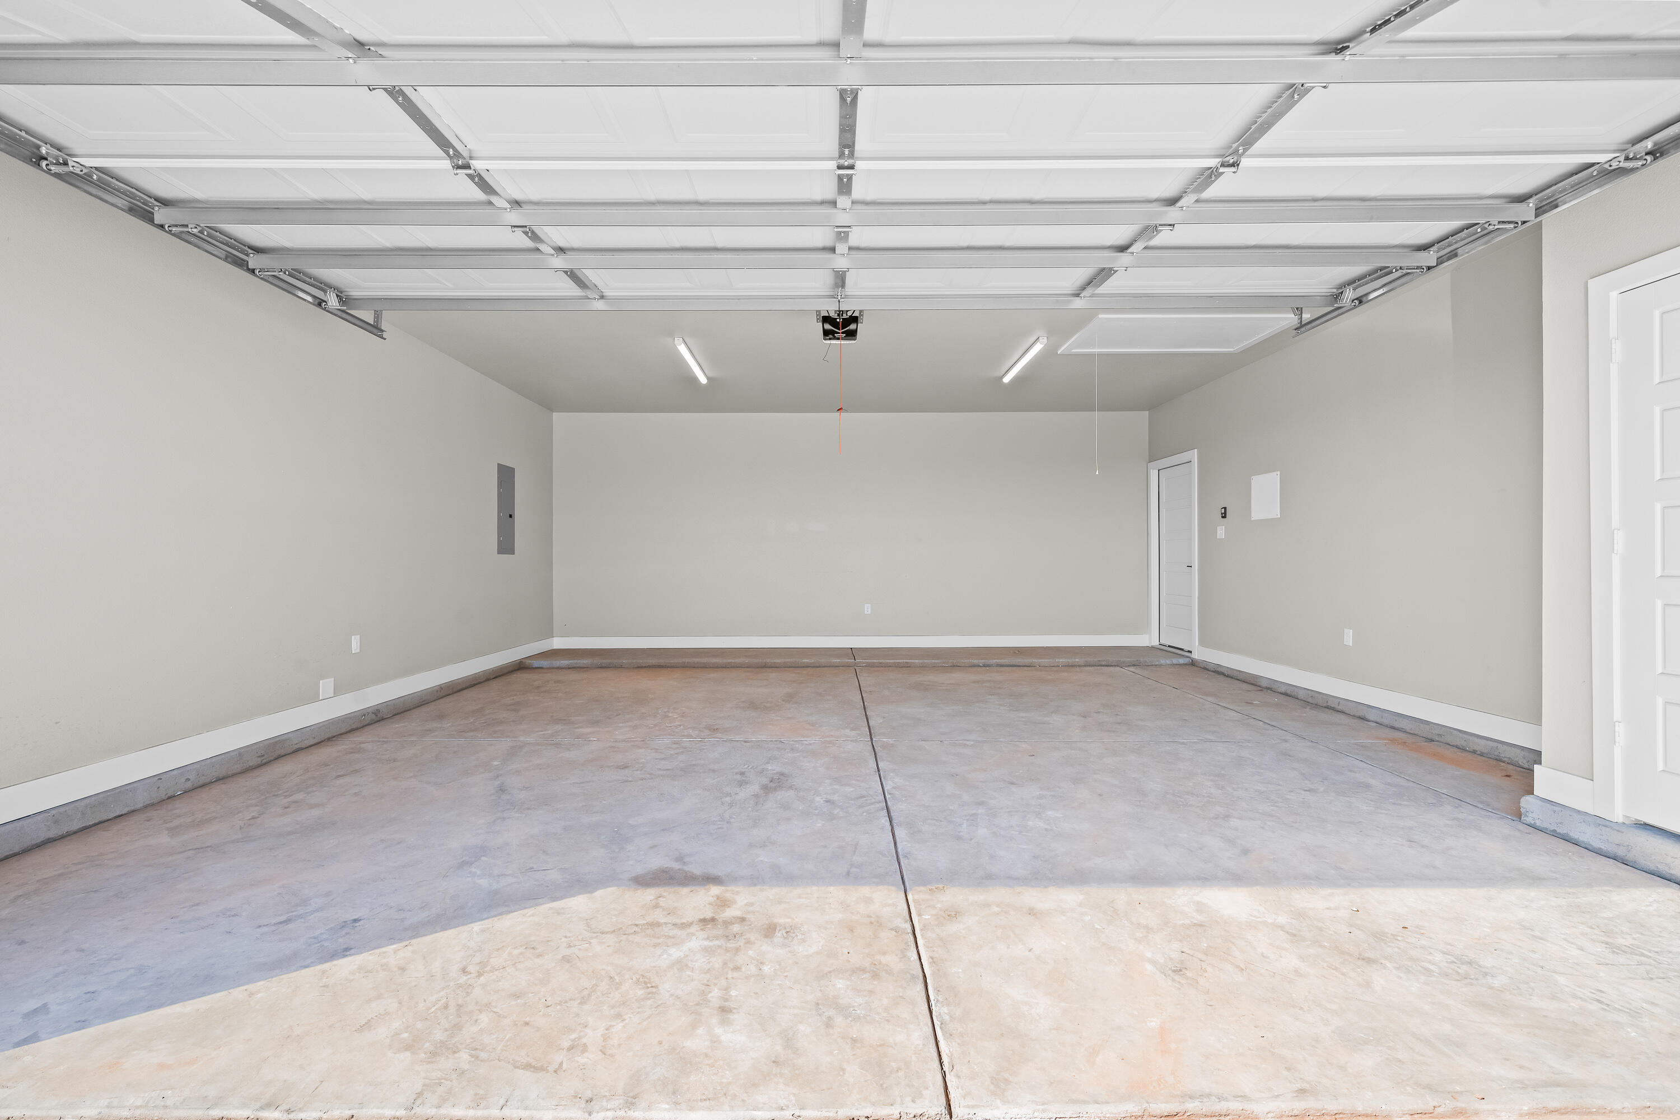
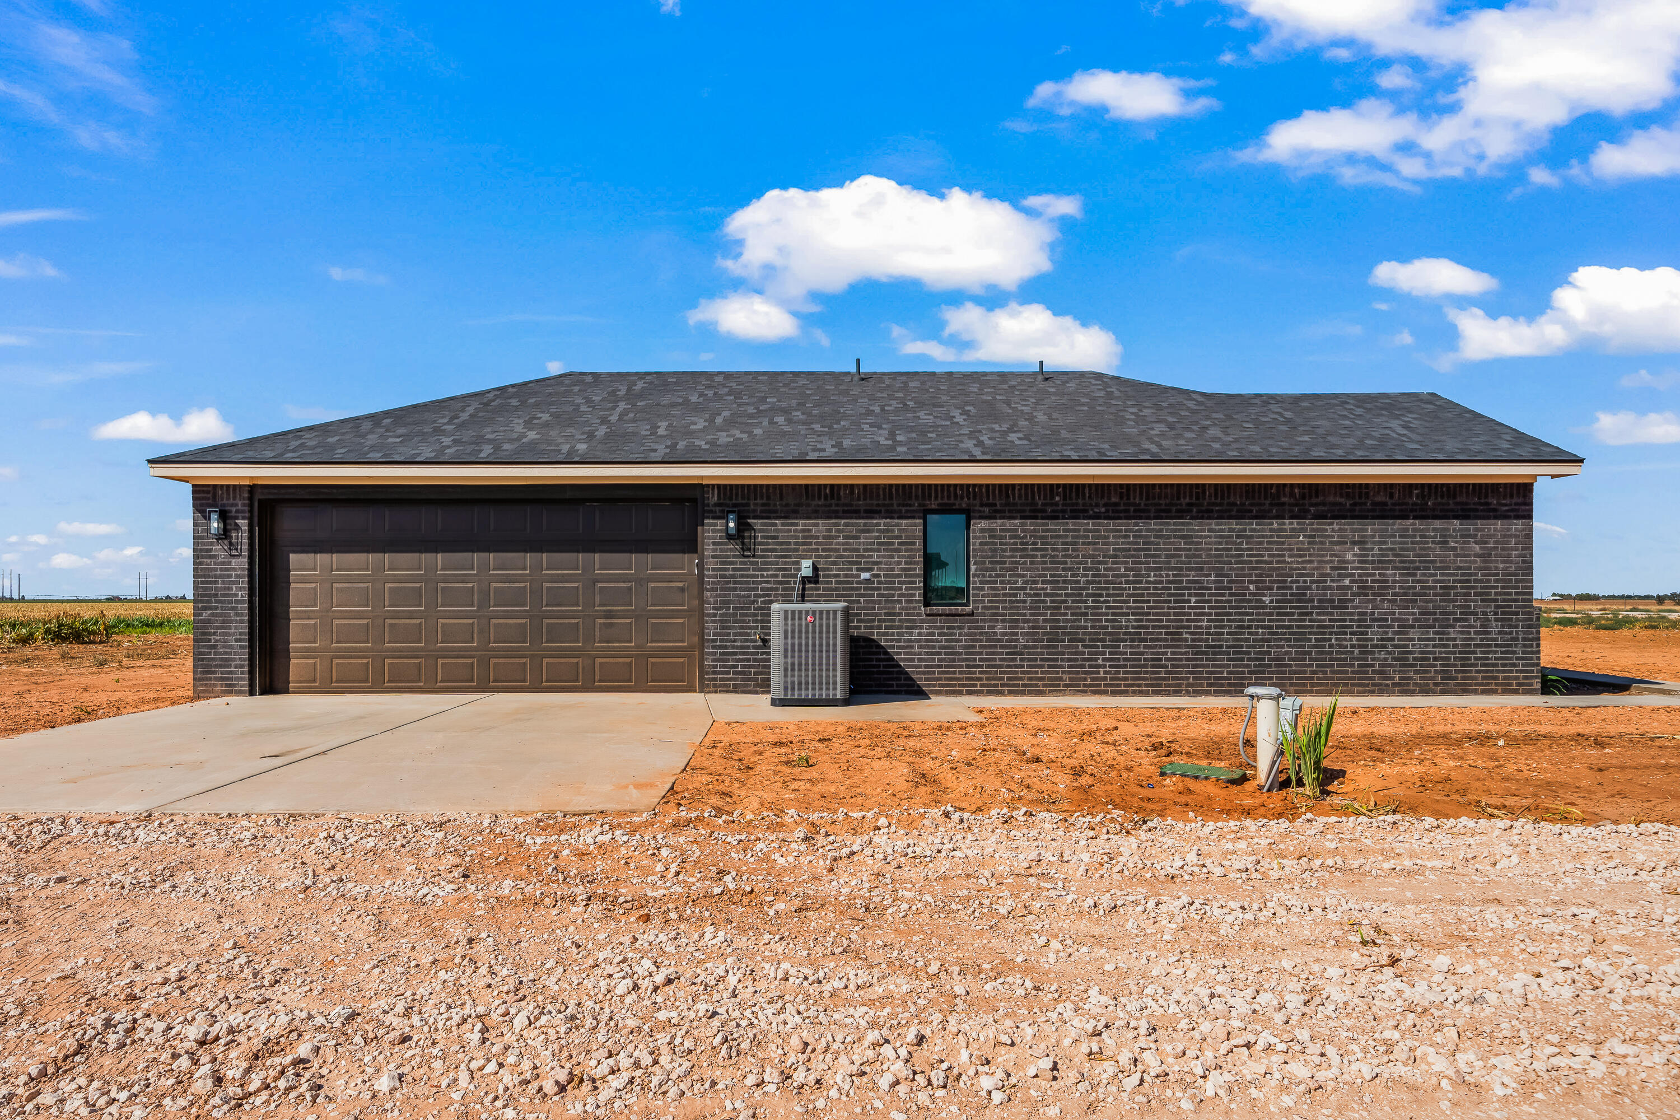
  • Garage Space2.0
  • water SourcePrivate, Well
  • utilitiesElectricity Connected, Sewer Connected, Water Connected
  • roofComposition
  • lot featuresAgricultural, Corners Marked
  • parkingAttached, Driveway, Garage
  • HEAT TYPECentral, Electric, ENERGY STAR Qualified Equipment, Fireplace(s)
  • AIR CONDITIONINGCeiling Fan(s), Central Air, Electric
  • sewerPrivate Sewer, Septic Tank
  • SubstructureSlab
  • security FeaturesCarbon Monoxide Detector(s), Smoke Detector(s)
  • other exterior FeaturesLighting

Financial

  • Sales Price$474,900
  • Real Estate Tax $7,500/yr
image

Schedule a Showing

We would love to show you our beautiful property. Please select your preferred date and time below. An agent will be in touch shortly to confirm your appointment.

Schedule a Showing

We would love to show you our beautiful property. Please select your preferred date and time below. An agent will be in touch shortly to confirm your appointment.

Thank you for your interest in 4024 Hawk Road, Ropesville, TX 79358. We are reviewing your request and will be in touch shortly!

Mortgage Calculator

Estimate your monthly mortgage payment, including the principal and interest, property taxes, and HOA. Adjust the values to generate a more accurate rate.

All estimates are provided for informational purposes only. Actual amounts may vary.
$0,000 Your Payment 20 15 65
$0,000 Your Payment

Work With Us

Get assistance in determining current property value, crafting a competitive offer, writing and negotiating a contract, and much more. Contact us today.

Follow Us on Instagram