16008 N F M 179
16008 N F M 179
16008 N F M 179
16008 N F M 179
16008 N F M 179
16008 N F M 179
16008 N F M 179
16008 N F M 179
16008 N F M 179
16008 N F M 179
16008 N F M 179
16008 N F M 179
16008 N F M 179
16008 N F M 179
16008 N F M 179
16008 N F M 179
16008 N F M 179
16008 N F M 179
16008 N F M 179
16008 N F M 179
16008 N F M 179
16008 N F M 179
16008 N F M 179
16008 N F M 179
16008 N F M 179
16008 N F M 179
16008 N F M 179
16008 N F M 179
16008 N F M 179
16008 N F M 179
16008 N F M 179
16008 N F M 179
16008 N F M 179
16008 N F M 179
16008 N F M 179
16008 N F M 179
16008 N F M 179
16008 N F M 179
16008 N F M 179
16008 N F M 179
16008 N F M 179
16008 N F M 179
SEE ALL PHOTOS
16008 N F M 179
16008 N F M 179
16008 N F M 179
16008 N F M 179
16008 N F M 179
16008 N F M 179
16008 N F M 179
16008 N F M 179
16008 N F M 179
16008 N F M 179
16008 N F M 179
16008 N F M 179
16008 N F M 179
16008 N F M 179
16008 N F M 179
16008 N F M 179
16008 N F M 179
16008 N F M 179
16008 N F M 179
16008 N F M 179
16008 N F M 179
16008 N F M 179
16008 N F M 179
16008 N F M 179
16008 N F M 179
16008 N F M 179
16008 N F M 179
16008 N F M 179
16008 N F M 179
16008 N F M 179
16008 N F M 179
16008 N F M 179
16008 N F M 179
16008 N F M 179
16008 N F M 179
16008 N F M 179
16008 N F M 179
16008 N F M 179
16008 N F M 179
16008 N F M 179
16008 N F M 179
16008 N F M 179
Courtesy of Panhandle Realty Group
Sold

16008 N F M 179

16008 N F M 179, Shallowater, TX 79363

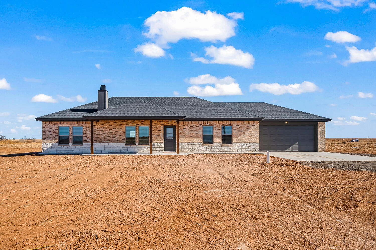
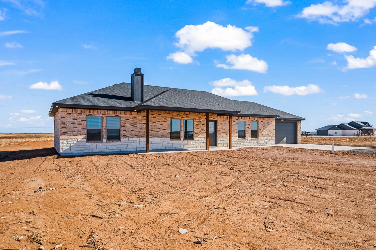
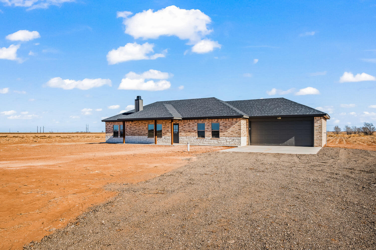
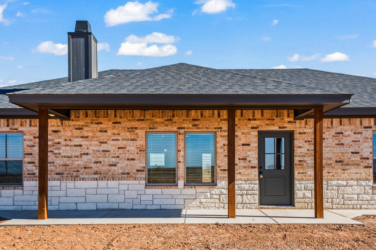
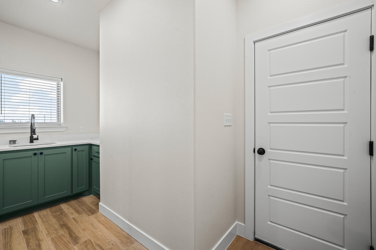
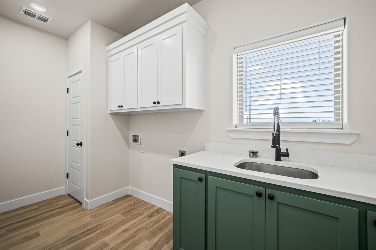
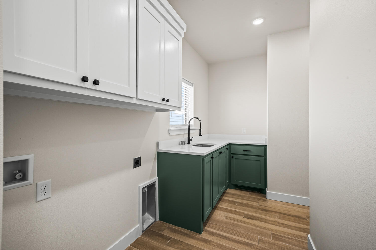
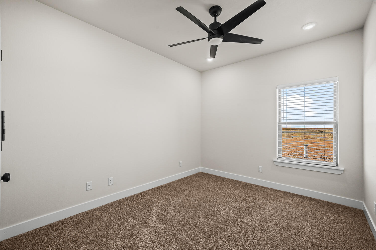
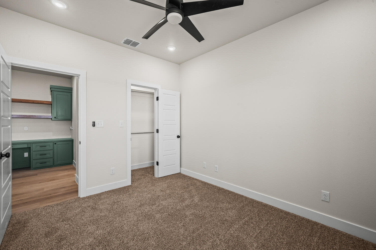
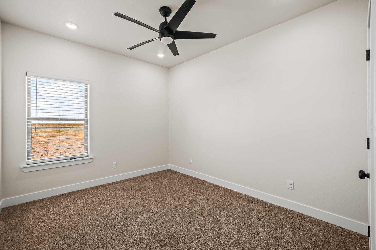

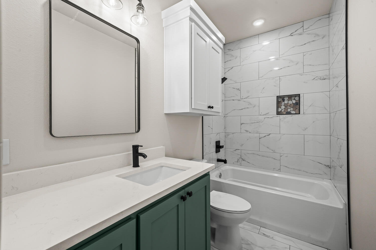
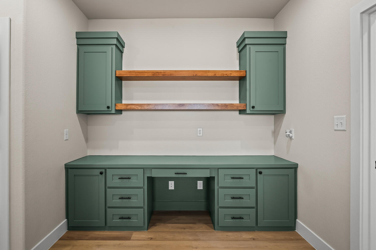
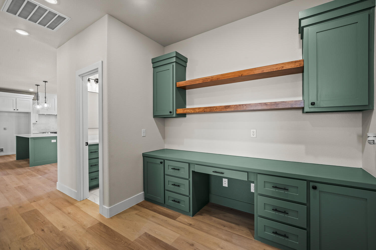
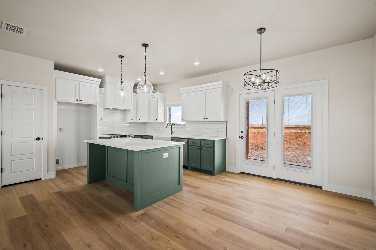
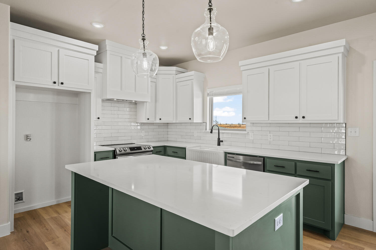
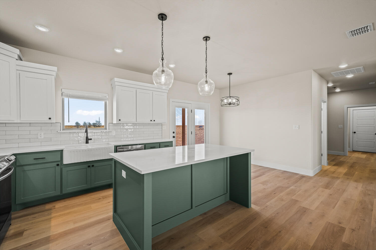
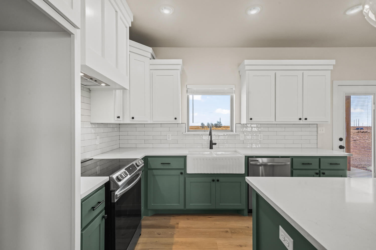
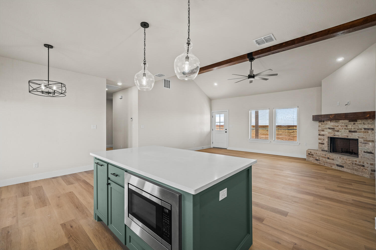
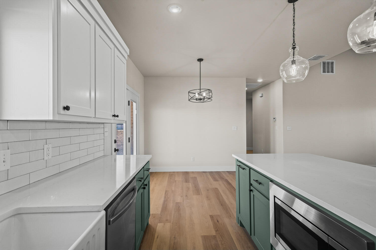
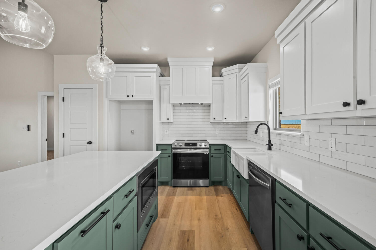
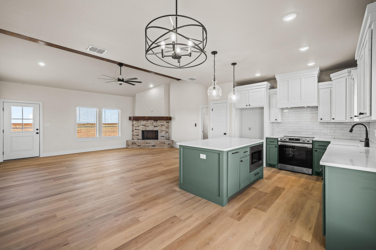
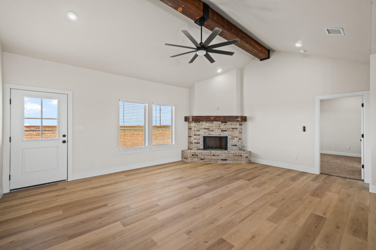
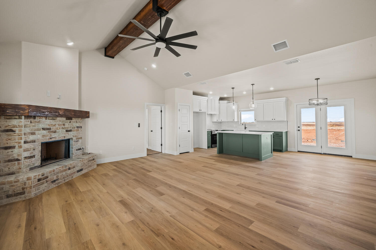

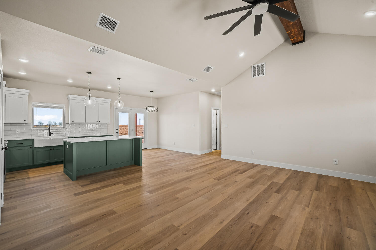
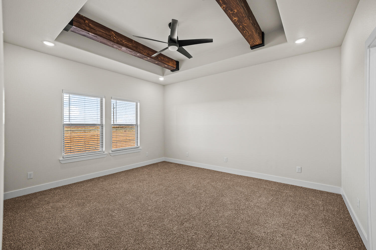
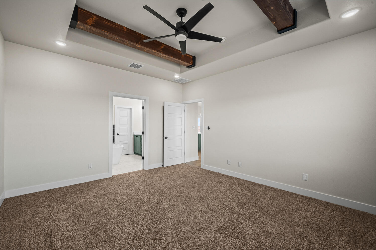
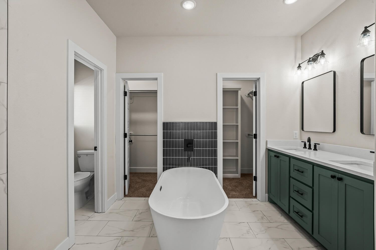

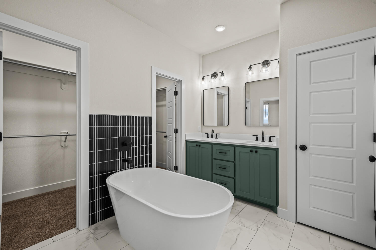
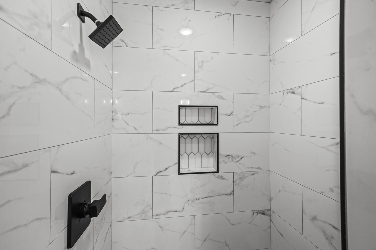
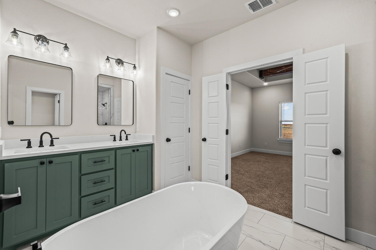
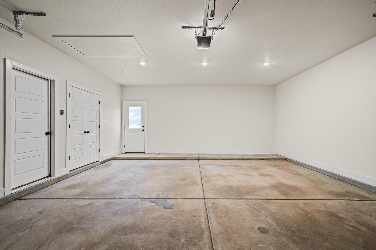
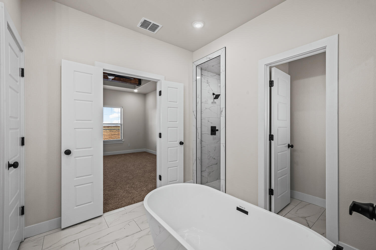
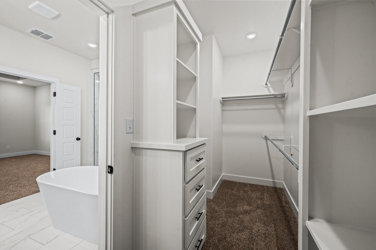
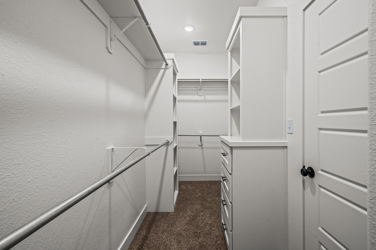
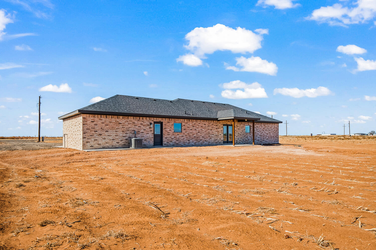
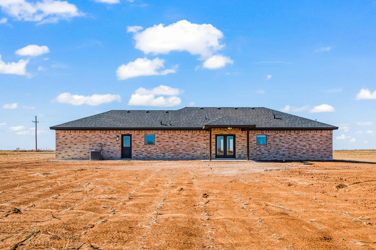
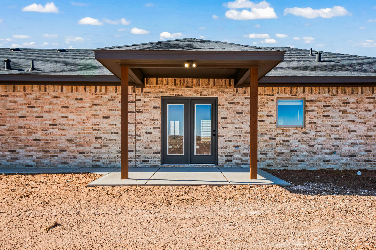
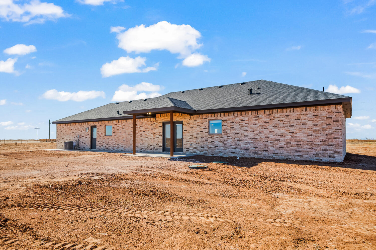
Come see this beautiful new construction home by H&M Construction and Design, LLC! Located on 10.01 acres in Abernathy ISD. Paved FM 179 frontage with crushed asphalt driveway. Three Bedrooms, two Bathrooms, and a two car garage. Vinyl Flooring in common areas, carpet in bedrooms. Open Concept plan, with kitchen looking into Living Area. Spacious living room with Vaulted Ceiling. Master Suite offers a walk in Closet and separate bath and shower. Separate laundry room, with extra cabinets and a sink. Large office nook that can be used for a home office. Private well and septic. Deed restrictions allow horses! Don't miss out on this one!

3
beds

2
baths

1,738 Sq.Ft. LIVING AREA

10.01 Acres lot

Dane Hensley

Dane Hensley

Michael Vega

Michael Vega

Features & Amenities

Interior

  • total bedrooms3
  • Total bathrooms2
  • full bathrooms2
  • Laundry room Electric Dryer Hookup, Laundry Room, Sink, Washer Hookup
  • Flooring Carpet, Luxury Vinyl, Tile
  • Fireplace Family Room, Masonry
  • APPLIANCES Dishwasher, Free-Standing Electric Range, Instant Hot Water, Microwave, Range Hood
  • other interior Features Beamed Ceilings, Ceiling Fan(s), Double Vanity, High Ceilings, High Speed Internet, Kitchen Island, Open Floorplan, Pantry, Quartz Counters, Soaking Tub, Vaulted Ceiling(s), Walk-In Closet(s), Wired for Data

Area & Lot

  • Status Sold
  • Living Area1,738 Sq.Ft.
  • Total Area1,738 Sq.Ft.
  • Lot Area10.01 Acres
  • MLS® ID202600811
  • TypeResidential
  • YEAR BUILT2026
  • Architecture StylesRanch
  • Elementary SchoolAbernathy
  • Middle SchoolAbernathy
  • High SchoolAbernathy

Exterior

  • Garage Space2.0
  • water SourcePrivate, Well
  • utilitiesElectricity Connected, Sewer Connected, Water Connected
  • roofComposition
  • lot featuresRectangular Lot
  • parkingAttached, Garage
  • HEAT TYPECentral, Electric, ENERGY STAR Qualified Equipment
  • AIR CONDITIONINGCeiling Fan(s), Central Air, ENERGY STAR Qualified Equipment
  • sewerPrivate Sewer, Septic Tank
  • SubstructureSlab
  • security FeaturesCarbon Monoxide Detector(s), Smoke Detector(s)
  • other exterior FeaturesLighting

Financial

  • Price Upon Request

Work With Us

Get assistance in determining current property value, crafting a competitive offer, writing and negotiating a contract, and much more. Contact us today.

Follow Us on Instagram